🏛️ Lieu
Patrimoine & Culture
Tour d'Orval
📍 Langres, Haute-Marne
· 52200 Langres
À propos
It had not been included in the original plans, but as the terrace of the Tour de Navarre had been raised to better protect the southern part of the town, its construction had become essential. In fact, the terrace of the Tour de Navarre was no longer accessible from the parapet walk. It was therefore impossible to mount heavy artillery there. The solution adopted by the architects was to equip the Orval tower with a ramp spiraling up to the terrace.
Used by men and horses to move the artillery pieces, the shape of the vault is remarkable.
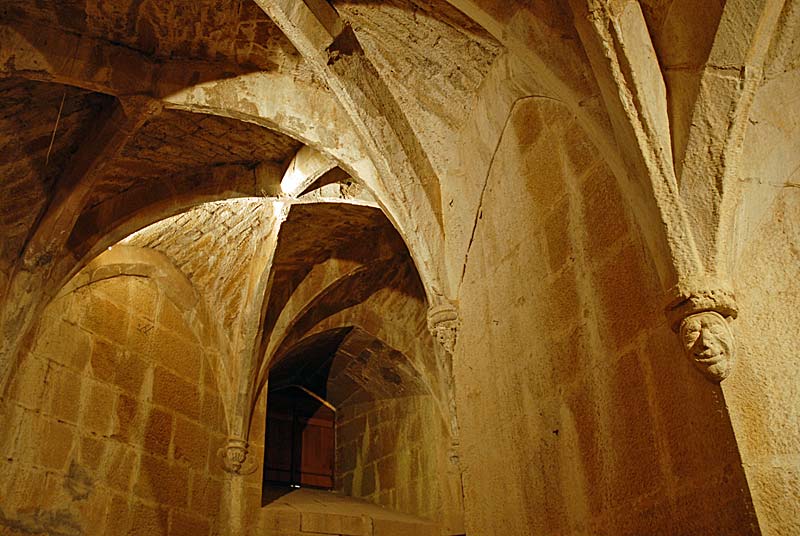
The mastery of 16th-century architecture made it possible to alternate between 3 and 4 cross vaults. This juxtaposition of triangles and trapezoids enabled the builders to cover a spiral ramp.
The rooms inside include a casemate to the right of the entrance, designed to defend access to the rooms. Next to it, a postern, now blocked, provided access to the moat. The well on the left reaches the water table 20 meters below the tower.
The ascent is adorned with sculpted decorations: the arches at the end of the arches depict symbolic figures such as acrobats and devils. A date (February 26, 1517) and animals such as an owl, a bear and a bat complete this decorative program full of verve and humor.
The chamber halfway up the staircase controlled the opening of the portcullis that closed the postern. Here, the keystones at the crossing of the ogives bear the arms of the town, the Governor of Champagne and the King.
At the top of the ramp, on the right, a staircase leads to the terrace of the Tour d'Orval; on the left, a firing casemate is built into the thickness of the wall. Opposite, the covered terrace of the Tour de Navarre welcomes you.
Used by men and horses to move the artillery pieces, the shape of the vault is remarkable.
The mastery of 16th-century architecture made it possible to alternate between 3 and 4 cross vaults. This juxtaposition of triangles and trapezoids enabled the builders to cover a spiral ramp.
The rooms inside include a casemate to the right of the entrance, designed to defend access to the rooms. Next to it, a postern, now blocked, provided access to the moat. The well on the left reaches the water table 20 meters below the tower.
The ascent is adorned with sculpted decorations: the arches at the end of the arches depict symbolic figures such as acrobats and devils. A date (February 26, 1517) and animals such as an owl, a bear and a bat complete this decorative program full of verve and humor.
The chamber halfway up the staircase controlled the opening of the portcullis that closed the postern. Here, the keystones at the crossing of the ogives bear the arms of the town, the Governor of Champagne and the King.
At the top of the ramp, on the right, a staircase leads to the terrace of the Tour d'Orval; on the left, a firing casemate is built into the thickness of the wall. Opposite, the covered terrace of the Tour de Navarre welcomes you.